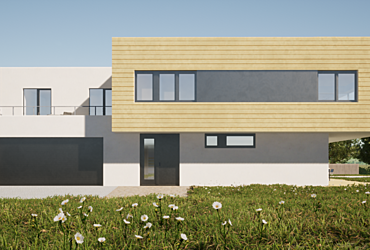
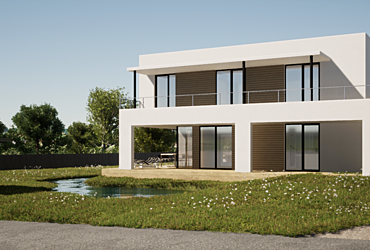
EXCLUSIVE 3 BED BUNGALOW DESIGN.
TOTAL HABITABLE AREA:- GROUND 265sqm / 2852sq-ft. - ROOFTOPTERRACE145sq / 1560.7sq-ft.
TOTAL LENGTH X WIDTH- 19.5mX15.9m/63.9 ft X 52.1ft.
LEVELS - Ground Floor + Rooftop Terrace.
FEATURES : GROUND LEVEL- Lounge:6.4m x 5.2m / 20.99 ft x17.1 ft - Family Room : 4.8m x 3.4m / 15.7ft x 11.2 - Kitchen : 4.0m x 3.2 m / 13.1 ft x10.5 ft- Dining : 3.6m x 2.4m / 11.8 ft x 7.9 ft- Pantry : 1.9 m x 1.8 m / 6.2 ft x 5.9 ft - Laundry : 1.9m x 1.8m /6.2 ft x5.9 ft - Master Bedroom : 4.8m x 4.2m /15.7ft x 13.77 ft - Master Bathroom : 3.5 m x 2.4 m/11.5 ft x 7.9 ft - Master Walk In Closet : 3.5 m x 2.8m/11.5 ft x 9.2 ft - Bedroom 1 : 4.0 m x 3.6m/13.1 ft x 11.8 ft - Bedroom 1 Bath : 2.8 m x 1.2m/9.2 ftx3.9ft - Bedroom 2 : 4.0 m x 3.6m/13.1ft x11.8 ft - Bedroom 2 Bath : 2.8 m x 1.2m/11.5ftx 3.9 ft - Front Porch : 3.5 m x 2.5 m/11.5 ft x 8.2 ft - Kitchen Porch : 5.6 m x 2.5 m / 18.4 ft x 8.2 ft - Family Porch : 4.8 m x 2.6m / 15.7ft x 8.5 ft - Common Bath: 3.4 m x 1.3 m/11.2 ft x4.3ft
FEATURES : ROOFTOP LEVEL- Swimming Pool :9.3 m x 5.6m/30.5ftx 18.4 ft


 European Union