ULTIMATE ULTRA-LUXURY 3 BHK MODERN FAMILY VILLA — 30' × 50' | 1,500 SQ.FT.
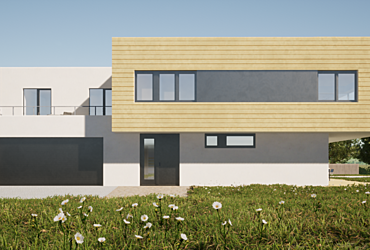
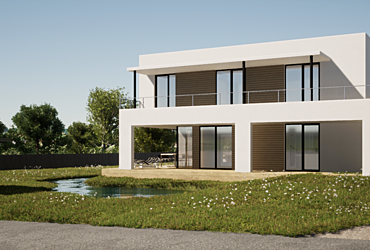
A premium architectural design package featuring high-end 3D Interior Renders, 3D Exterior Elevation, 3D Cutaway & complete 2D residential layouts.
The villa includes a double-height Living Room with large glass windows, premium open-concept Modular Kitchen with marble island, Dining Area, Outdoor Patio, luxury Master Suite with Walk-in Closet, 2 secondary Bedrooms and 3 Bathrooms.
Designed with modern minimalist aesthetics, premium finishes, smart space planning, natural daylighting and ventilation.
Ideal for premium homeowners, property developers, custom home builders and construction contractors.
Complete Downloadable Package: High-resolution 3D Interior/Exterior PDF & JPG graphics + Editable CAD (.DWG) source files.


 European Union